

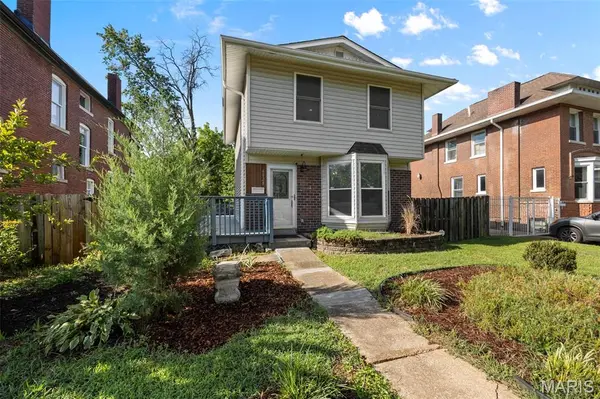
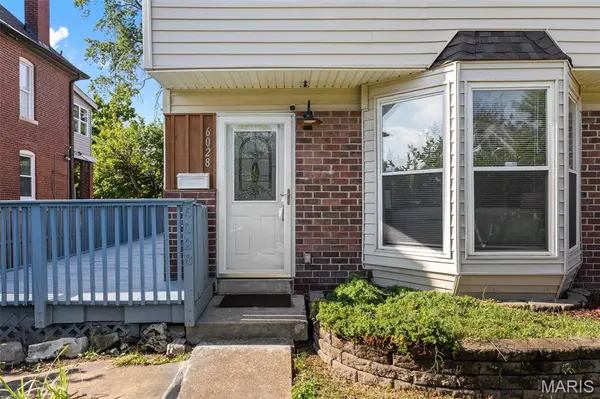

6028 Clemens AVE St Louis, MO 63112
3 Beds
3 Baths
1,220 SqFt
UPDATED:
Key Details
Property Type Single Family Home
Sub Type Single Family Residence
Listing Status Active
Purchase Type For Sale
Square Footage 1,220 sqft
Price per Sqft $184
Subdivision Hamilton Place Add
MLS Listing ID 26061005
Style Craftsman
Bedrooms 3
Full Baths 2
Half Baths 1
Year Built 1973
Annual Tax Amount $1,259
Lot Size 8,851 Sqft
Acres 0.2032
Lot Dimensions 50x177
Property Sub-Type Single Family Residence
Property Description
3 Bedrooms | 2.5 Bathrooms
Completely updated
New Roof (2026)
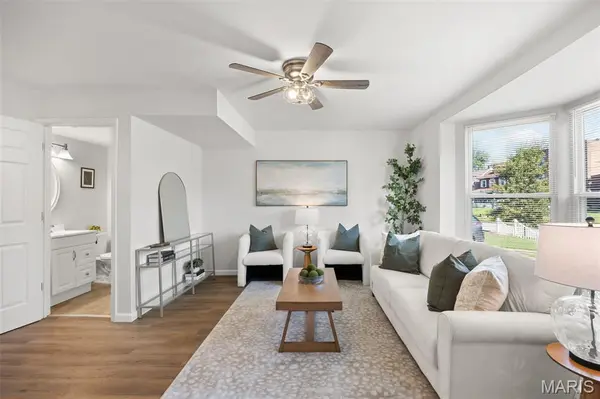
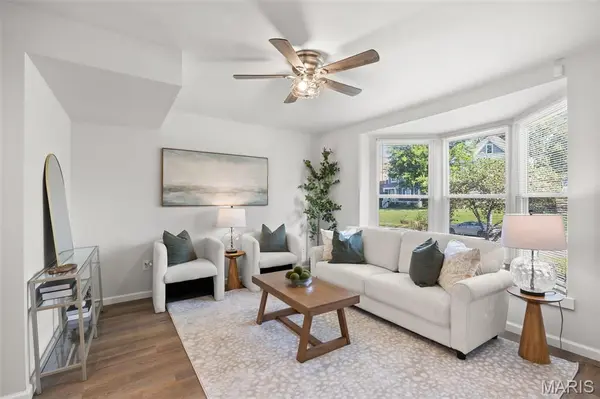
All-New Flooring Throughout (2026)
Fresh Interior Paint (2026)
New Kitchen Countertops & Backsplash (2026)
Brand-New Kitchen Appliances (2026)
No projects, renovations, or work needed!
Extra-Large, Level Lot
Storage Shed
Charming Chicken Coop
Gated, Two-Car Off-Street Parking in Rear
Convenient Location Within Walking Distance To:
Walk to MetroLink
Near Forest Park
Just off the "Loop" – Shopping, Dining & Entertainment
All the charm, all the updates, and nothing left to do!
Enjoy the perfect combination of modern updates, generous outdoor space, and an unbeatable location. Just unpack, settle in, and start enjoying everything 6028 Clemens Ave. has to offer!
Don't miss your opportunity to make this beautiful home yours. Only $225,000.
Location
State MO
County St Louis City
Area 4 - Central West
Rooms
Basement 8 ft + Pour, Concrete, Daylight, Sump Pump, Unfinished
Interior
Interior Features Kitchen/Dining Room Combo, Laminate Counters, Open Floorplan, Recessed Lighting, Tub, Workshop/Hobby Area
Heating Forced Air
Cooling Ceiling Fan(s), Central Air, Electric
Flooring Luxury Vinyl, Plank
Fireplace N
Laundry In Basement
Exterior
Parking Features false
Fence Back Yard, Fenced, Gate, Privacy, Wood
Utilities Available Cable Available, Electricity Connected, Natural Gas Connected, Phone Available, Sewer Connected, Water Connected
View Y/N Yes
View Neighborhood
Roof Type Architectural Shingle
Private Pool false
Building
Lot Description Back Yard, City Lot, Front Yard, Level
Story 2
Sewer Public Sewer
Water Public
Level or Stories Two
Structure Type Brick Veneer,Frame,Vinyl Siding
Schools
Elementary Schools Hamilton Elem. Community Ed.
Middle Schools Langston Middle
High Schools Sumner High
School District St. Louis City
Others
Ownership Private
Acceptable Financing Cash, Conventional, FHA, VA Loan
Listing Terms Cash, Conventional, FHA, VA Loan
Special Listing Condition Standard
NEARBY SCHOOLS & PROPERTIES