


$317,500
$325,000
2.3%For more information regarding the value of a property, please contact us for a free consultation.
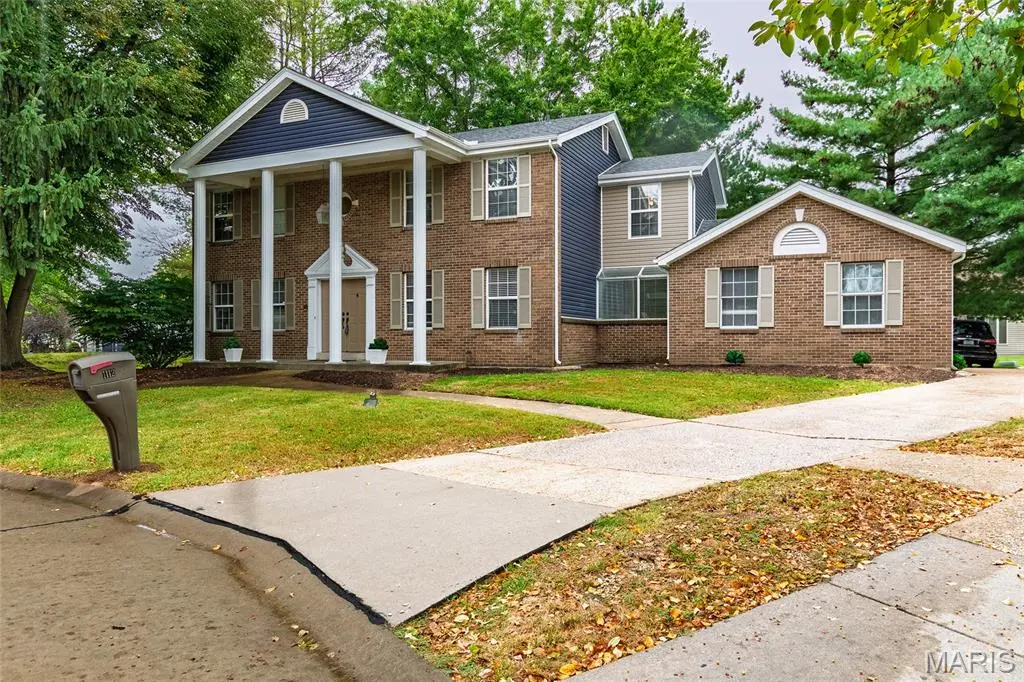
1112 English Saddle RD Florissant, MO 63034
4 Beds
4 Baths
3,785 SqFt
Key Details
Sold Price $317,500
Property Type Single Family Home
Sub Type Single Family Residence
Listing Status Sold
Purchase Type For Sale
Square Footage 3,785 sqft
Price per Sqft $83
Subdivision Villages At Barrington Downs Sec J
MLS Listing ID 26062312
Sold Date 11/19/26
Style Traditional
Bedrooms 4
Full Baths 2
Half Baths 2
HOA Fees $45/ann
Year Built 1987
Annual Tax Amount $5,191
Lot Size 0.269 Acres
Acres 0.2689
Lot Dimensions 63/181x 114/128
Property Sub-Type Single Family Residence
Property Description
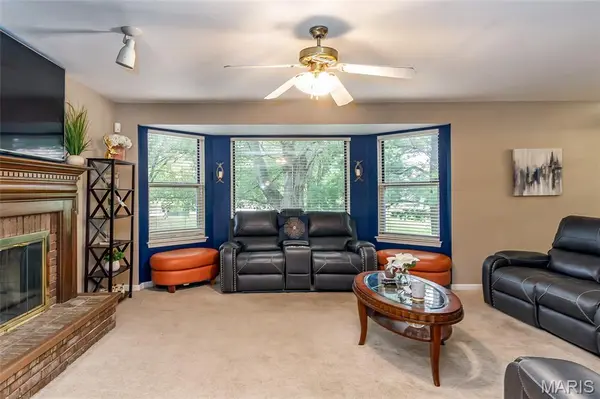
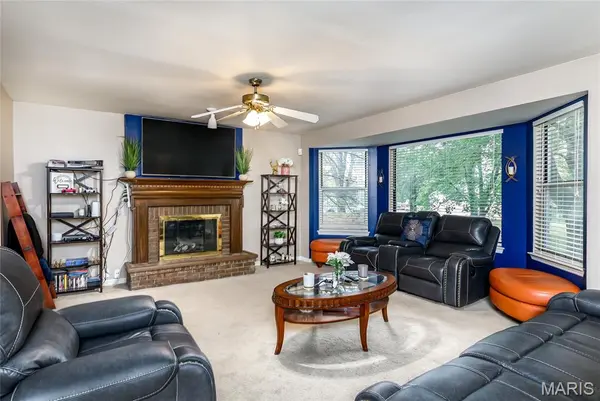
Welcome to this spacious and private four-bedroom, two-story home situated on a cul-de-sac, offering over 3,000 square feet of finished living space. The inviting living room flows into a cozy family room featuring a gas fireplace. Just off the living room, the formal dining room opens to a bright kitchen with a center island, Pergo flooring, garden window, and convenient main-floor laundry. The distinctive primary suite includes a Jacuzzi tub, skylight, double sinks, stained-glass windows, and a separate sitting room that could also serve as a home office. The finished lower level is perfect for entertaining, with a game room, half bath, 12-foot wet bar, and abundant storage. Additional features include a two-car attached rear-entry garage. Enjoy the pool, courts, and clubhouse at Barrington Downs! This home is being sold in AS-IS condition. The seller will not provide inspections or make repairs. Priced accordingly.
Location
State MO
County St. Louis
Area 47 - Hazelwood Central
Rooms
Basement Bathroom, Partially Finished, Full, Storage Space, Sump Pump
Interior
Interior Features Bar, Bookcases, Double Vanity, Eat-in Kitchen, Entrance Foyer, Kitchen Island, Open Floorplan, Separate Dining, Special Millwork, Tub, Vaulted Ceiling(s), Walk-In Pantry
Heating Forced Air
Cooling Central Air
Fireplaces Number 1
Fireplaces Type Family Room
Fireplace Y
Laundry Main Level
Exterior
Parking Features true
Garage Spaces 2.0
Utilities Available Electricity Available
Amenities Available Common Ground, Pool
View Y/N No
Roof Type Architectural Shingle
Private Pool false
Building
Lot Description Adjoins Common Ground, Cul-De-Sac
Story 2
Sewer Public Sewer
Water Public
Level or Stories Two
Structure Type Brick Veneer,Other
Schools
Elementary Schools Barrington Elem.
Middle Schools Central Middle
High Schools Hazelwood Central High
School District Hazelwood
Others
HOA Fee Include Maintenance Grounds,Maintenance Parking/Roads,Common Area Maintenance,Pool Maintenance,Management
Ownership Private
Acceptable Financing Cash, Conventional
Listing Terms Cash, Conventional
Special Listing Condition Listing As Is
Read Less
Want to know what your home might be worth? Contact us for a FREE valuation!

Our team is ready to help you sell your home for the highest possible price ASAP
Bought with Monique Richard
NEARBY SCHOOLS & BUSINESSES