



255 Cheval Square DR Chesterfield, MO 63005
4 Beds
4 Baths
3,050 SqFt
Open House
Sun Nov 22, 1:00pm - 3:00pm
UPDATED:
Key Details
Property Type Single Family Home
Sub Type Single Family Residence
Listing Status Active
Purchase Type For Sale
Square Footage 3,050 sqft
Price per Sqft $229
Subdivision Chesterfield Farms One
MLS Listing ID 26058433
Style Traditional
Bedrooms 4
Full Baths 3
Half Baths 1
HOA Fees $700/ann
Year Built 1994
Annual Tax Amount $6,747
Lot Size 8,276 Sqft
Acres 0.19
Property Sub-Type Single Family Residence
Property Description
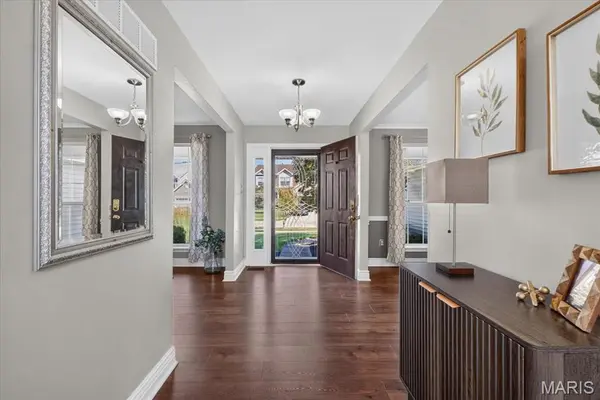
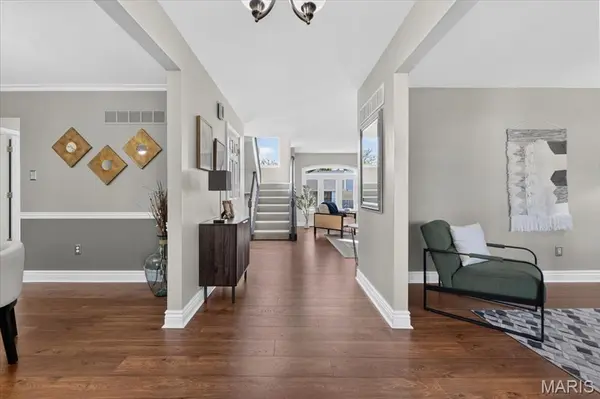
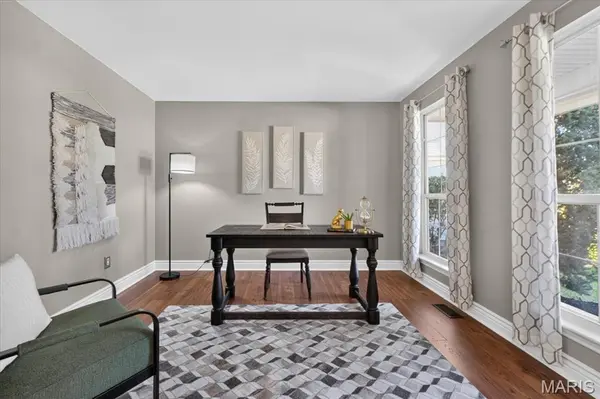
Major exterior improvements are already in place, including a newer roof, siding and driveway. Inside, you'll find generous living spaces, abundant natural light and a versatile floor plan designed for today's lifestyle. The welcoming entry opens to a private home office and elegant dining room. The spacious family room, complete with gas fireplace, flows into the kitchen featuring stainless steel appliances, center island, abundant cabinetry and ample counter space. A sunny breakfast room and additional bonus office or den provide even more flexibility for work, entertaining or everyday living. Main-floor laundry and convenient access to the basement from the two-car garage add to the home's functionality.
Upstairs, four generously sized bedrooms include a spacious primary suite with double vanity, soaking tub and separate shower. The finished lower level expands your living space with a recreation room, full bath and plenty of room for movie nights, hobbies or entertaining. Outside, enjoy a level backyard with room to relax, play and gather with friends and family.
With its generous square footage, finished lower level, significant exterior improvements and sought-after location near neighborhood amenities, this is an opportunity to get exceptional value in Chesterfield Farms. Come see all that this home has to offer!
Location
State MO
County St. Louis
Area 348 - Marquette
Rooms
Basement Bathroom, Partially Finished, Full
Interior
Interior Features Breakfast Bar, Breakfast Room, Kitchen Island, Open Floorplan, Separate Dining
Heating Forced Air, Natural Gas
Cooling Ceiling Fan(s), Central Air, Electric
Flooring Carpet, Luxury Vinyl
Fireplaces Number 1
Fireplaces Type Family Room, Gas
Fireplace Y
Appliance Dishwasher, Microwave, Gas Oven
Laundry Main Level
Exterior
Parking Features true
Garage Spaces 2.0
Utilities Available Natural Gas Available
Amenities Available Clubhouse, Pool, Tennis Court(s)
View Y/N No
Private Pool false
Building
Lot Description Level
Story 2
Sewer Public Sewer
Water Public
Level or Stories Two
Structure Type Vinyl Siding
Schools
Elementary Schools Wild Horse Elem.
Middle Schools Crestview Middle
High Schools Marquette Sr. High
School District Rockwood R-Vi
Others
HOA Fee Include Clubhouse,Common Area Maintenance,Pool,Recreational Facilities
Ownership Private
Acceptable Financing Cash, Conventional
Listing Terms Cash, Conventional
Special Listing Condition Standard
NEARBY SCHOOLS & PROPERTIES